6.b.
Planning Board - 2:00 PM
- Meeting Date:
- 07/13/2026
- Re
- Anderson Residence - Conditional Use
- Submitted For:
- Kev Freeman
Information
SUBJECT:
PZSITE2026-00016
Conditional Use with New Construction
Anderson Residence
1840 Surfside Drive
Conditional Use with New Construction
Anderson Residence
1840 Surfside Drive
SUMMARY:
Request
Request for review of an application for a Conditional Use with New Construction to construct a three-story, five bedroom, five bathroom, single-family home, east of the coastal construction control line with a height of 35 feet above the FEMA-based flood elevation of 4 feet; totaling 39 feet from existing grade (ground level).
Project Summary
In accordance with Sections 125-37, 125-191, and 125-237 of the City Code, the applicant is requesting the review and approval for Conditional Use with New Construction to construct a three-story, five bedroom, five bathroom, single-family home, east of the coastal construction control line with a height of 35 feet above the FEMA-based flood elevation of 4 feet; totaling 39 feet from existing grade (ground level). Per City Code Section 125-191 (b)(4) Building heights, no building shall exceed a height of 28 feet above grade, except that conditional uses with buildings that have a maximum height of 35 feet above grade may be approved. Per City Code Section 125-157 (c)(3)(i) Calculation of Height for the South Beach Overlay District states that the maximum structure height shall be calculated from the established FEMA base flood elevation to the highest point of the roof excluding non-habitable architectural design elements of the structure. The elevations presented by the applicant show that the current NAVD (North American Vertical Datum) zero baseline elevation for the FEMA (Federal Emergency Management Agency) base flood elevation is four (4) feet above existing grade (ground level). This brings the total height visually to thirty-nine (39) feet tall. However, per City Code Section 125-157 (c)(3)(i) Calculation of Height for the South Beach Overlay District, that applicant is allowed to request up to a height of thirty-five feet from the FEMA based flood elevation; which is being presented.
Maximum Structure Height
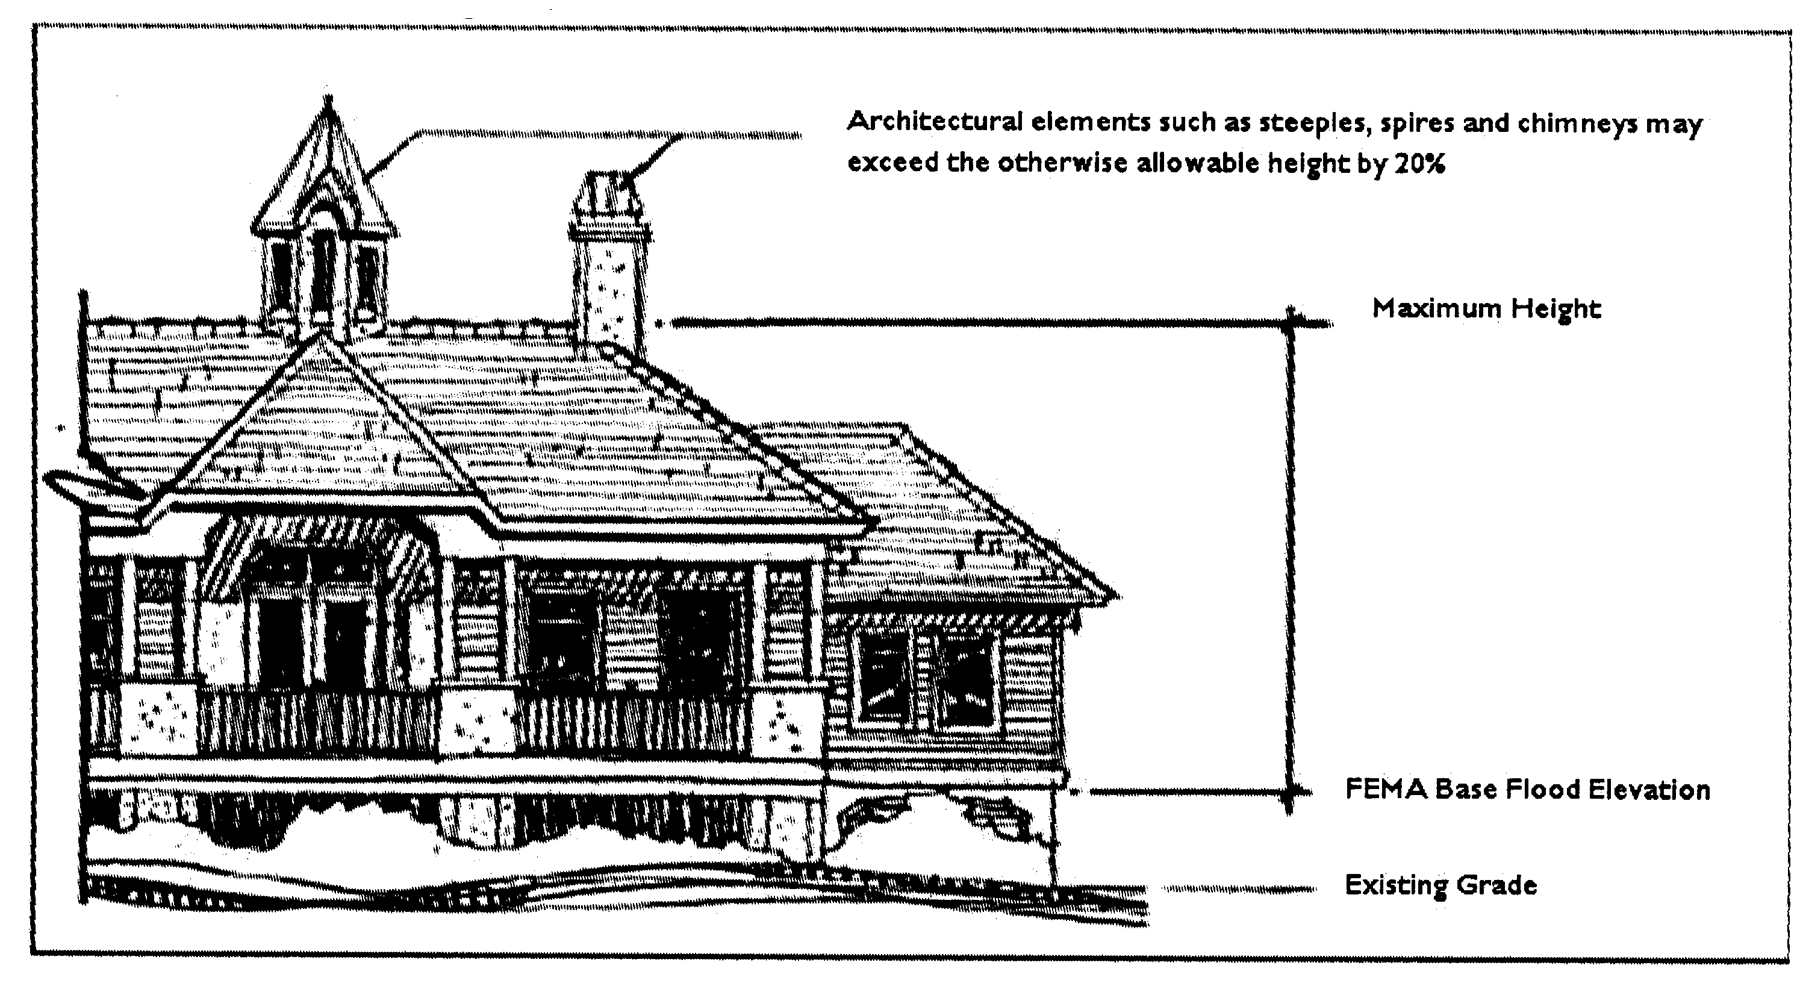
Request for review of an application for a Conditional Use with New Construction to construct a three-story, five bedroom, five bathroom, single-family home, east of the coastal construction control line with a height of 35 feet above the FEMA-based flood elevation of 4 feet; totaling 39 feet from existing grade (ground level).
Project Summary
In accordance with Sections 125-37, 125-191, and 125-237 of the City Code, the applicant is requesting the review and approval for Conditional Use with New Construction to construct a three-story, five bedroom, five bathroom, single-family home, east of the coastal construction control line with a height of 35 feet above the FEMA-based flood elevation of 4 feet; totaling 39 feet from existing grade (ground level). Per City Code Section 125-191 (b)(4) Building heights, no building shall exceed a height of 28 feet above grade, except that conditional uses with buildings that have a maximum height of 35 feet above grade may be approved. Per City Code Section 125-157 (c)(3)(i) Calculation of Height for the South Beach Overlay District states that the maximum structure height shall be calculated from the established FEMA base flood elevation to the highest point of the roof excluding non-habitable architectural design elements of the structure. The elevations presented by the applicant show that the current NAVD (North American Vertical Datum) zero baseline elevation for the FEMA (Federal Emergency Management Agency) base flood elevation is four (4) feet above existing grade (ground level). This brings the total height visually to thirty-nine (39) feet tall. However, per City Code Section 125-157 (c)(3)(i) Calculation of Height for the South Beach Overlay District, that applicant is allowed to request up to a height of thirty-five feet from the FEMA based flood elevation; which is being presented.
Maximum Structure Height
RECOMMENDATION:
The proposed Conditional Use with New Construction (Heigh Increase) application adheres to the requirements of the City Land Development Code and guidelines of the City’s Comprehensive Plan. Therefore, Staff recommends APPROVAL of the requested application.
ALTERNATIVES:
Alternative Recommendations:
Recommend APPROVAL – with Amended/Additional Conditions
OR
Recommend DISAPPROVAL/DENIAL
Recommend APPROVAL – with Amended/Additional Conditions
OR
Recommend DISAPPROVAL/DENIAL
RESPONSIBLE STAFF:
Vennis Gilmore, Historic Preservation Officer/Senior Planner
COORDINATED WITH:
Technical Review Committee
Fiscal Impact
OTHER INFORMATION:
N/A
Attachments
- Staff Report
- General Location Map
- Property Record Card
- Survey
- Warranty Deed
- Authorization Letter
- Narrative
- Justification Statement
- Subject Property Contextual Photos
- Neighborhood Contextual Photos
- Elevations
- Renderings
- Site Plan
- Conceptual Drainage Plan
- Landscape Plan
- Floor Plans
- Environmental Assessment
- TRC Comments Combined
Form Review
- Form Started By:
- Vennis Gilmore
- Started On:
- 07/06/2026 02:01 PM
- Final Approval Date:
- 07/07/2026