AGENDA
ITEM NO. 2
DATE: October 13, 2026
ITEM NO. 2
DATE: October 13, 2026
PLANNING DIVISION STAFF REPORT
SUBJECT:
CONSIDERATION OF CONDITIONAL USE PERMIT NO. 25-05 TO ALLOW THE ESTABLISHMENT AND OPERATION OF AN ADULT DAY CARE FACILITY
ITEM TYPE (S): CONDITIONAL USE PERMIT NO. 25-05
CEQA EXEMPTION TYPE (Section 15301, Class 1, Existing Facilities)
APPLICANT: PALS INC.
LOCATION: 421 S. Glendora Ave, West Covina, California
REQUEST: A Conditional Use Permit (CUP) is requested to allow the establishment and operation of an adult day care facility in an existing building located in the City’s “T4 General Urban” (T4-GU) Zone at 421 S. Glendora Avenue. Pursuant to the West Covina Downtown Plan & Code Chapter 3.1 Land Use Standards, Table 4.3.1: Permitted Land Uses, under General Services, Adult care facilities require CUP approval in the T4 General Urban Zone.
RECOMMENDATION:
It is recommended that the Planning Commission adopt Resolution No. 26-6186, approving Conditional Use Permit No. 25-05, subject to the Conditions of Approval, and finding the project categorically exempt from CEQA pursuant to Section 15301 (Class 1, Existing Facilities), as the project involves an adult day care facility within an existing commercial structure with minor interior alterations.
BACKGROUND/DESCRIPTION OF PROPERTY:
The subject site is located at 421 S. Glendora Avenue in the City of West Covina. The parcel is approximately 20,910 square feet and is currently developed with a 10,714-square-foot two-story commercial/office building. Three other tenants currently occupy the second floor, which will remain as is.
The subject property is located within the Downtown Plan and Code and is zoned T4 General Urban (T4-GU). The project site is shown on the image below, outlined in red:
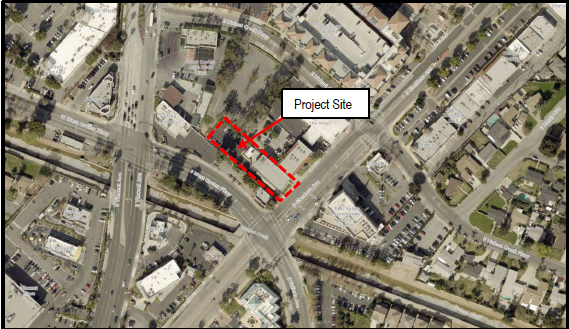
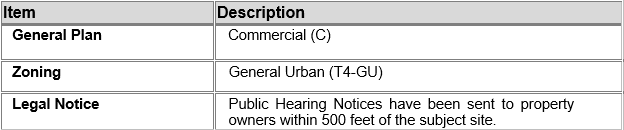
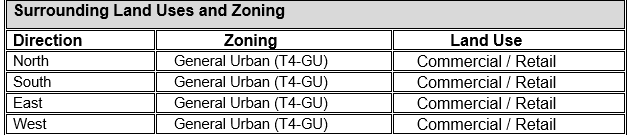
The subject property is located within the Downtown Plan and Code and is zoned T4 General Urban (T4-GU). The project site is shown on the image below, outlined in red:
PROJECT DESCRIPTION AND ANALYSIS:
The applicant requests approval of a CUP to operate an adult day care facility serving adults with developmental disabilities. The West Covina Downtown Plan & Code Chapter 3.1 Land Use Standards, Table 4.3.1, Permitted Land Uses, under General Services, Adult care facilities require CUP approval in the T4 General Urban Zone.
Business Operation
The proposed business would be known as “PALS.” The program will have a capacity of 30 participants and 10 staff members on site, will operate Monday through Friday from 8:00 a.m. to 2:00 p.m., and will be closed on Saturday and Sunday.
The on-site programming is individualized and focused on life-skills development, including daily living skills training, cooking instruction, arts-based activities, educational programming, and structured recreational activities. Some participants engage in approved community-based activities and may be off-site for portions of the day.
The operation will also be utilizing a 360-square-foot outdoor shaded area exclusively for outdoor eating. All participant activities will be conducted indoors or off-site within the community.
PALS will occupy the entire first floor (5,357 SF) and a portion of the second floor (2,037 SF) for office use. The other three (3) tenants will occupy the remaining office area (1,800 SF) on the second floor.
Daily operations commence at approximately 8:00 a.m., when participants are transported from their residences to the facility. A third-party vendor will handle pick-up and drop-off of program participants and, when needed, will use personal vehicles.
The ten staff members will provide direct support, participant supervision, and programming from 8:00 a.m. to 2:00 p.m., Monday through Friday. Participants will begin departing at approximately 2:00 p.m., when most direct support staff conclude their shifts. The Program Director will be on site from 8:00 a.m. to 4:30 p.m., Monday through Friday, to oversee administrative purposes.
Parking
As part of its review, staff must determine that the proposed use complies with the applicable parking requirements identified in Division 6 of the West Covina Development Code. These requirements ensure adequate off-street parking, loading areas, and vehicle circulation, and that the use does not adversely affect circulation within the site or adjacent public rights-of-way.
The facility will coordinate transportation to and from the site for program participants. Participants will not independently drive to or park at the project site. A third-party vendor will provide transportation and, when necessary, personal vehicles. Therefore, employees and the remaining office tenants will primarily use on-site parking.
The West Covina Development Code requires one (1) parking space per employee and one (1) additional parking space for every ten (10) patients for the adult day care facility. Based on ten (10) employees and a maximum of thirty (30) participants, the proposed PALS facility requires thirteen (13) parking spaces. In addition, one (1) designated passenger loading space is required for participant pick-up and drop-off.
The three remaining office tenants occupy approximately 1,800 square feet of office area. At a parking ratio of one (1) space per 300 square feet of office floor area, the remaining tenants require six (6) parking spaces.
Therefore, the property must provide a minimum of nineteen (19) parking spaces: thirteen (13) for the adult day care facility and six (6) for the remaining office tenants. The property provides twenty-two (22) parking spaces, which exceeds the minimum parking requirement. In addition, one (1) designated passenger loading space will be provided for participant pick-up and drop-off.
REQUIRED FINDINGS:
Findings necessary for the approval of a Conditional Use Permit are as follows:
1. That the proposed use at the particular location is necessary or desirable to provide a service or facility which will contribute to the general well-being of the neighborhood or community. The proposed adult day care facility is a conditionally permitted use within the T4 General Urban (T4-GU) Zone. The facility will provide supervised daytime services to adults with developmental disabilities, including life-skills development, daily living skills training, cooking instruction, arts-based activities, educational programming, structured recreational activities, and approved community-based activities. The facility will serve up to 30 participants, with approximately 10 staff members on site.
The proposed facility will provide participants with opportunities for social interaction, education, skill development, recreation, and community participation within an existing commercial building. The use is compatible with the commercial and service-oriented character of the surrounding area and will provide a community-based service that contributes to the community's general well-being.
2. That such use will not, under the circumstances of the particular case, be detrimental to the health, safety, peace or general welfare of persons residing or working in the vicinity or injurious to property or improvements in the vicinity. The proposed adult day care facility will operate primarily within an existing commercial/office building. Participant programming will generally occur Monday through Friday from 8:00 a.m. to 2:00 p.m., with the Program Director remaining on site until approximately 4:30 p.m. for administrative purposes. The facility will not provide overnight services.
Participants will be transported to and from the facility through a coordinated third-party transportation service and, when necessary, personal vehicles. Outdoor use will be limited to the approximately 360-square-foot shaded area designated for outdoor eating, with participant activities otherwise conducted indoors or off-site within the community.
With adherence to the Conditions of Approval, the proposed use is not anticipated to create adverse noise, traffic, parking, or operational impacts and will not be detrimental to the health, safety, peace, or general welfare of persons residing or working in the vicinity or injurious to surrounding properties or improvements.
3. That the site for the proposed use is adequate in size and is so shaped as to accommodate said use, as well as all yards, spaces, walls, fences, parking, loading, landscaping, and any other features necessary to adjust said use to the land and uses in the neighborhood and make it compatible therewith. The subject property consists of approximately 20,910 square feet and is developed with an existing 10,474-square-foot, two-story commercial/office building. The proposed adult day care facility will occupy the entire 5,237-square-foot first floor and a portion of the second floor for office purposes, while three existing tenants will continue to occupy approximately 1,800 square feet of the second floor.
Based on the applicable parking requirements, the proposed adult day care facility requires thirteen (13) parking spaces, in addition to one (1) designated passenger loading space. The three remaining office tenants require six (6) parking spaces. Therefore, the site is required to provide a minimum of nineteen (19) parking spaces, plus one (1) designated passenger loading space.
Therefore, as conditioned, the existing building and site are adequate in size and configuration to accommodate the proposed adult day care facility, required parking and loading activities, and the remaining tenants.
4. That the site abuts streets and highways adequate in width and improvements to carry traffic generations typical of the proposed use and that street patterns of such a nature exist as to guarantee that such generations will not be channeled through residential areas on local residential streets. The subject property is located at 421 S. Glendora Avenue near West Covina Parkway within an established commercial area. Participants will not drive to the facility independently; transportation will be coordinated through a third-party transportation provider and, when necessary, personal vehicles. Participants will generally arrive around 8:00 a.m., with departures beginning around 2:00 p.m.
The proposed adult day care facility is not expected to generate substantial vehicular traffic or materially alter existing circulation patterns. The surrounding roadway system is adequate to accommodate traffic associated with the proposed use, and project traffic is not anticipated to be directed through local residential streets.
5. That the granting of such conditional use permit will not adversely affect the General Plan of the City, or any other adopted plan of the City. The subject property has a General Plan land use designation of Commercial and is located within the Downtown Plan and Code in the T4 General Urban (T4-GU) Zone. Adult care facilities are permitted within the T4-GU Zone subject to approval of a Conditional Use Permit.
The proposed adult day care facility is consistent with General Plan Policy P6.7, which calls for the City to “Preserve and strengthen social capital by supporting formal and informal social networks in the community,” and Policy P6.8, which calls for increased participation in community activities such as adult education, senior activities, family-oriented programs, and youth activities.
The proposed facility will provide structured daytime programming for adults with developmental disabilities, including educational programming, life-skills development, recreational activities, social interaction, and approved community-based activities. These services provide opportunities for participants to develop skills, interact with others, and participate in the broader community. The facility will also occupy an existing commercial building within an established commercial area.
Therefore, approval of the Conditional Use Permit is consistent with the General Plan and Downtown Plan and Code and will not adversely affect the General Plan or any other adopted plan of the City.
GENERAL PLAN CONSISTENCY:
The proposed adult day care facility is consistent with the following policies of the West Covina General Plan:
Policy P6.7: “Preserve and strengthen social capital by supporting formal and informal social networks in the community.”
Policy P6.8: “Increase rates of participation at community events such as adult education, senior activities, family-oriented programs, and youth activities.”
The proposed facility will provide structured daytime programming for adults with developmental disabilities, including life-skills development, educational programming, recreational activities, and community-based activities. These services will provide opportunities for social interaction, skill development, and community participation. Accordingly, the proposed use supports the General Plan's objectives of strengthening community social networks and promoting participation in community-oriented programs.
ENVIRONMENTAL REVIEW:
Pursuant to the California Environmental Quality Act (CEQA), the proposed project is categorically exempt from environmental review pursuant to CEQA Guidelines Section 15301 (Class 1, Existing Facilities). The project involves the establishment of an adult day care facility within an existing commercial/office building and includes minor interior alterations associated with the proposed use. The project does not involve an expansion of the existing building.
STAFF RECOMMENDATION:
Staff recommends that the Planning Commission adopt Resolution No. 26-6186, approving Conditional Use Permit No. 25-05, subject to the Conditions of Approval, and finding that the project is categorically exempt from the California Environmental Quality Act (CEQA) pursuant to CEQA Guidelines Section 15301, Class 1 (Existing Facilities).
LARGE ATTACHMENTS:
Plans may be viewed at the West Covina City Hall Planning Division Counter at 1444 W. Garvey Avenue South, 2nd Floor - Room 208, West Covina, CA 91790.
Prepared by: Sonia Griego, Contract Planner
Submitted by:
Norma Villalobos, Administrative Assistant II